
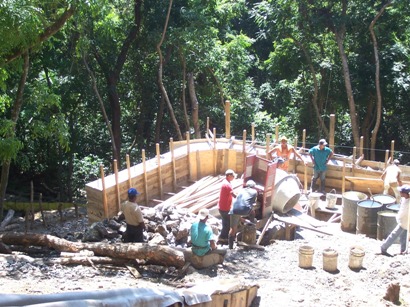
 2007
Documented stage
Hillside and foundations
Site access, foundation preparation and the beginning of the reinforced concrete structure.
A documented property
The building exists. This historical record, from 2007 to 2022, shows its development over time. These images do not represent today’s condition or completed condominiums. Exterior finishing and other improvements remain part of the proposed work.
2007Documented stage
Site access, foundation preparation and the beginning of the reinforced concrete structure.
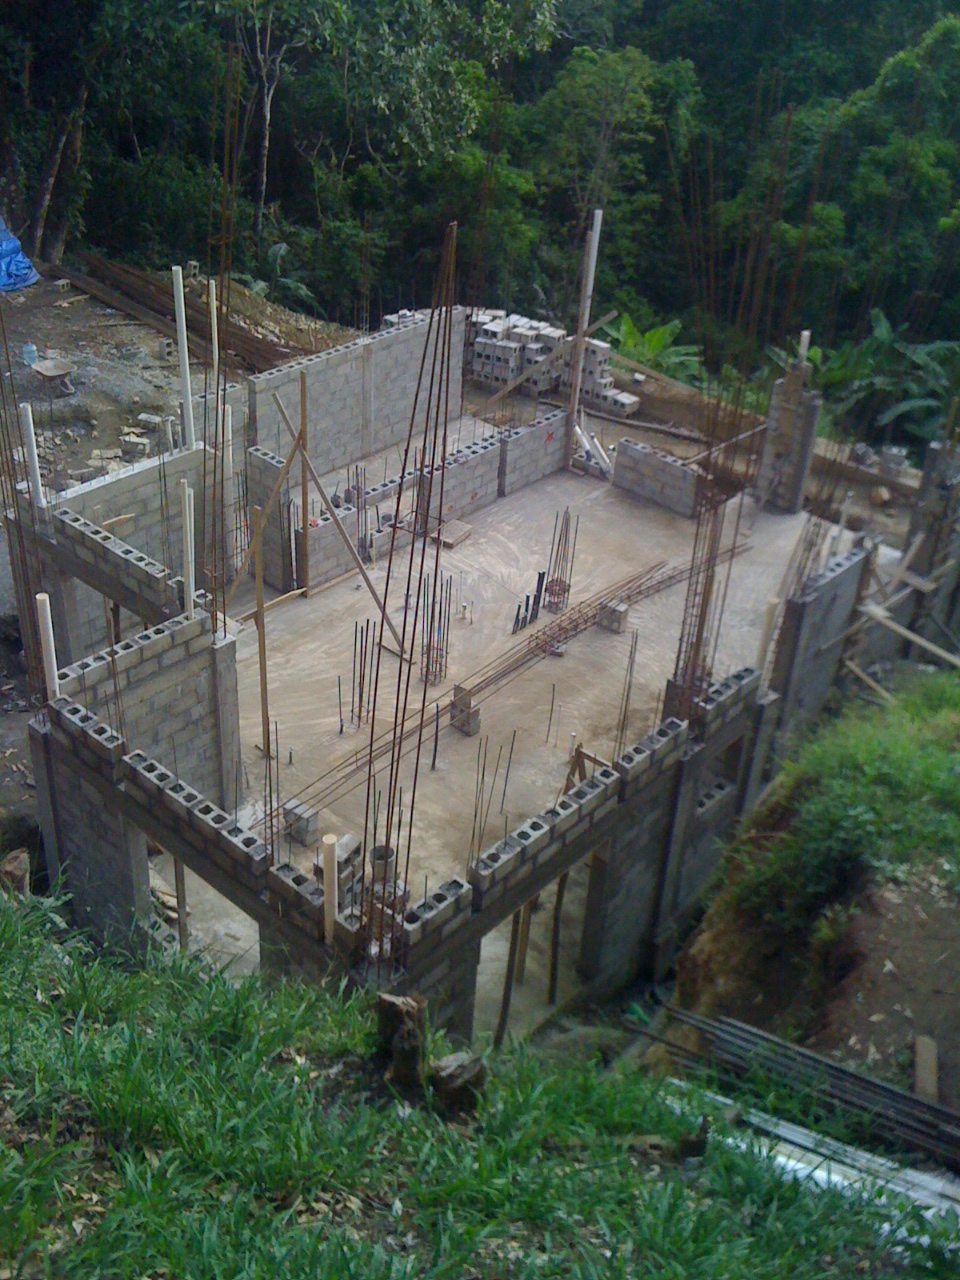 2012
Documented stage
Concrete floors, walls, columns, stairs and the broad upper-level balcony taking shape.
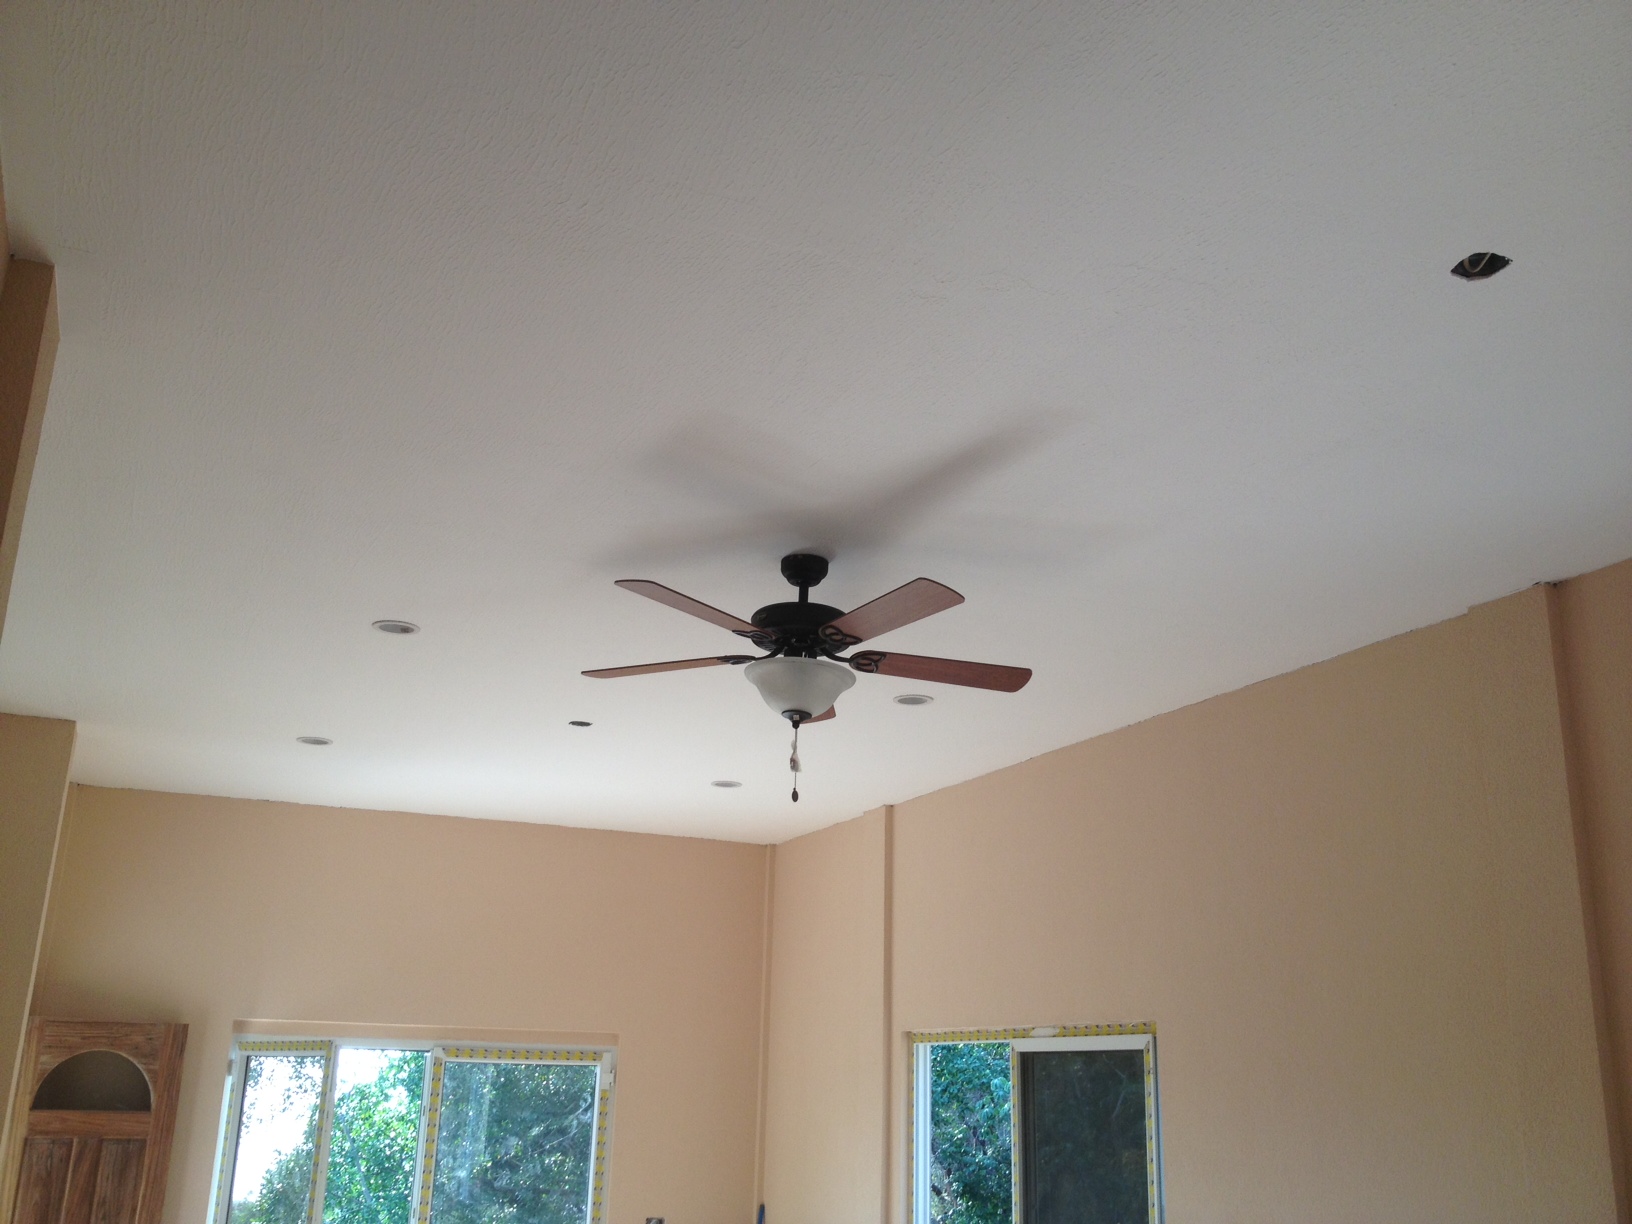 2013
Documented stage
Tiled living areas, bathrooms, windows, doors, plumbing and electrical installations completed previously.
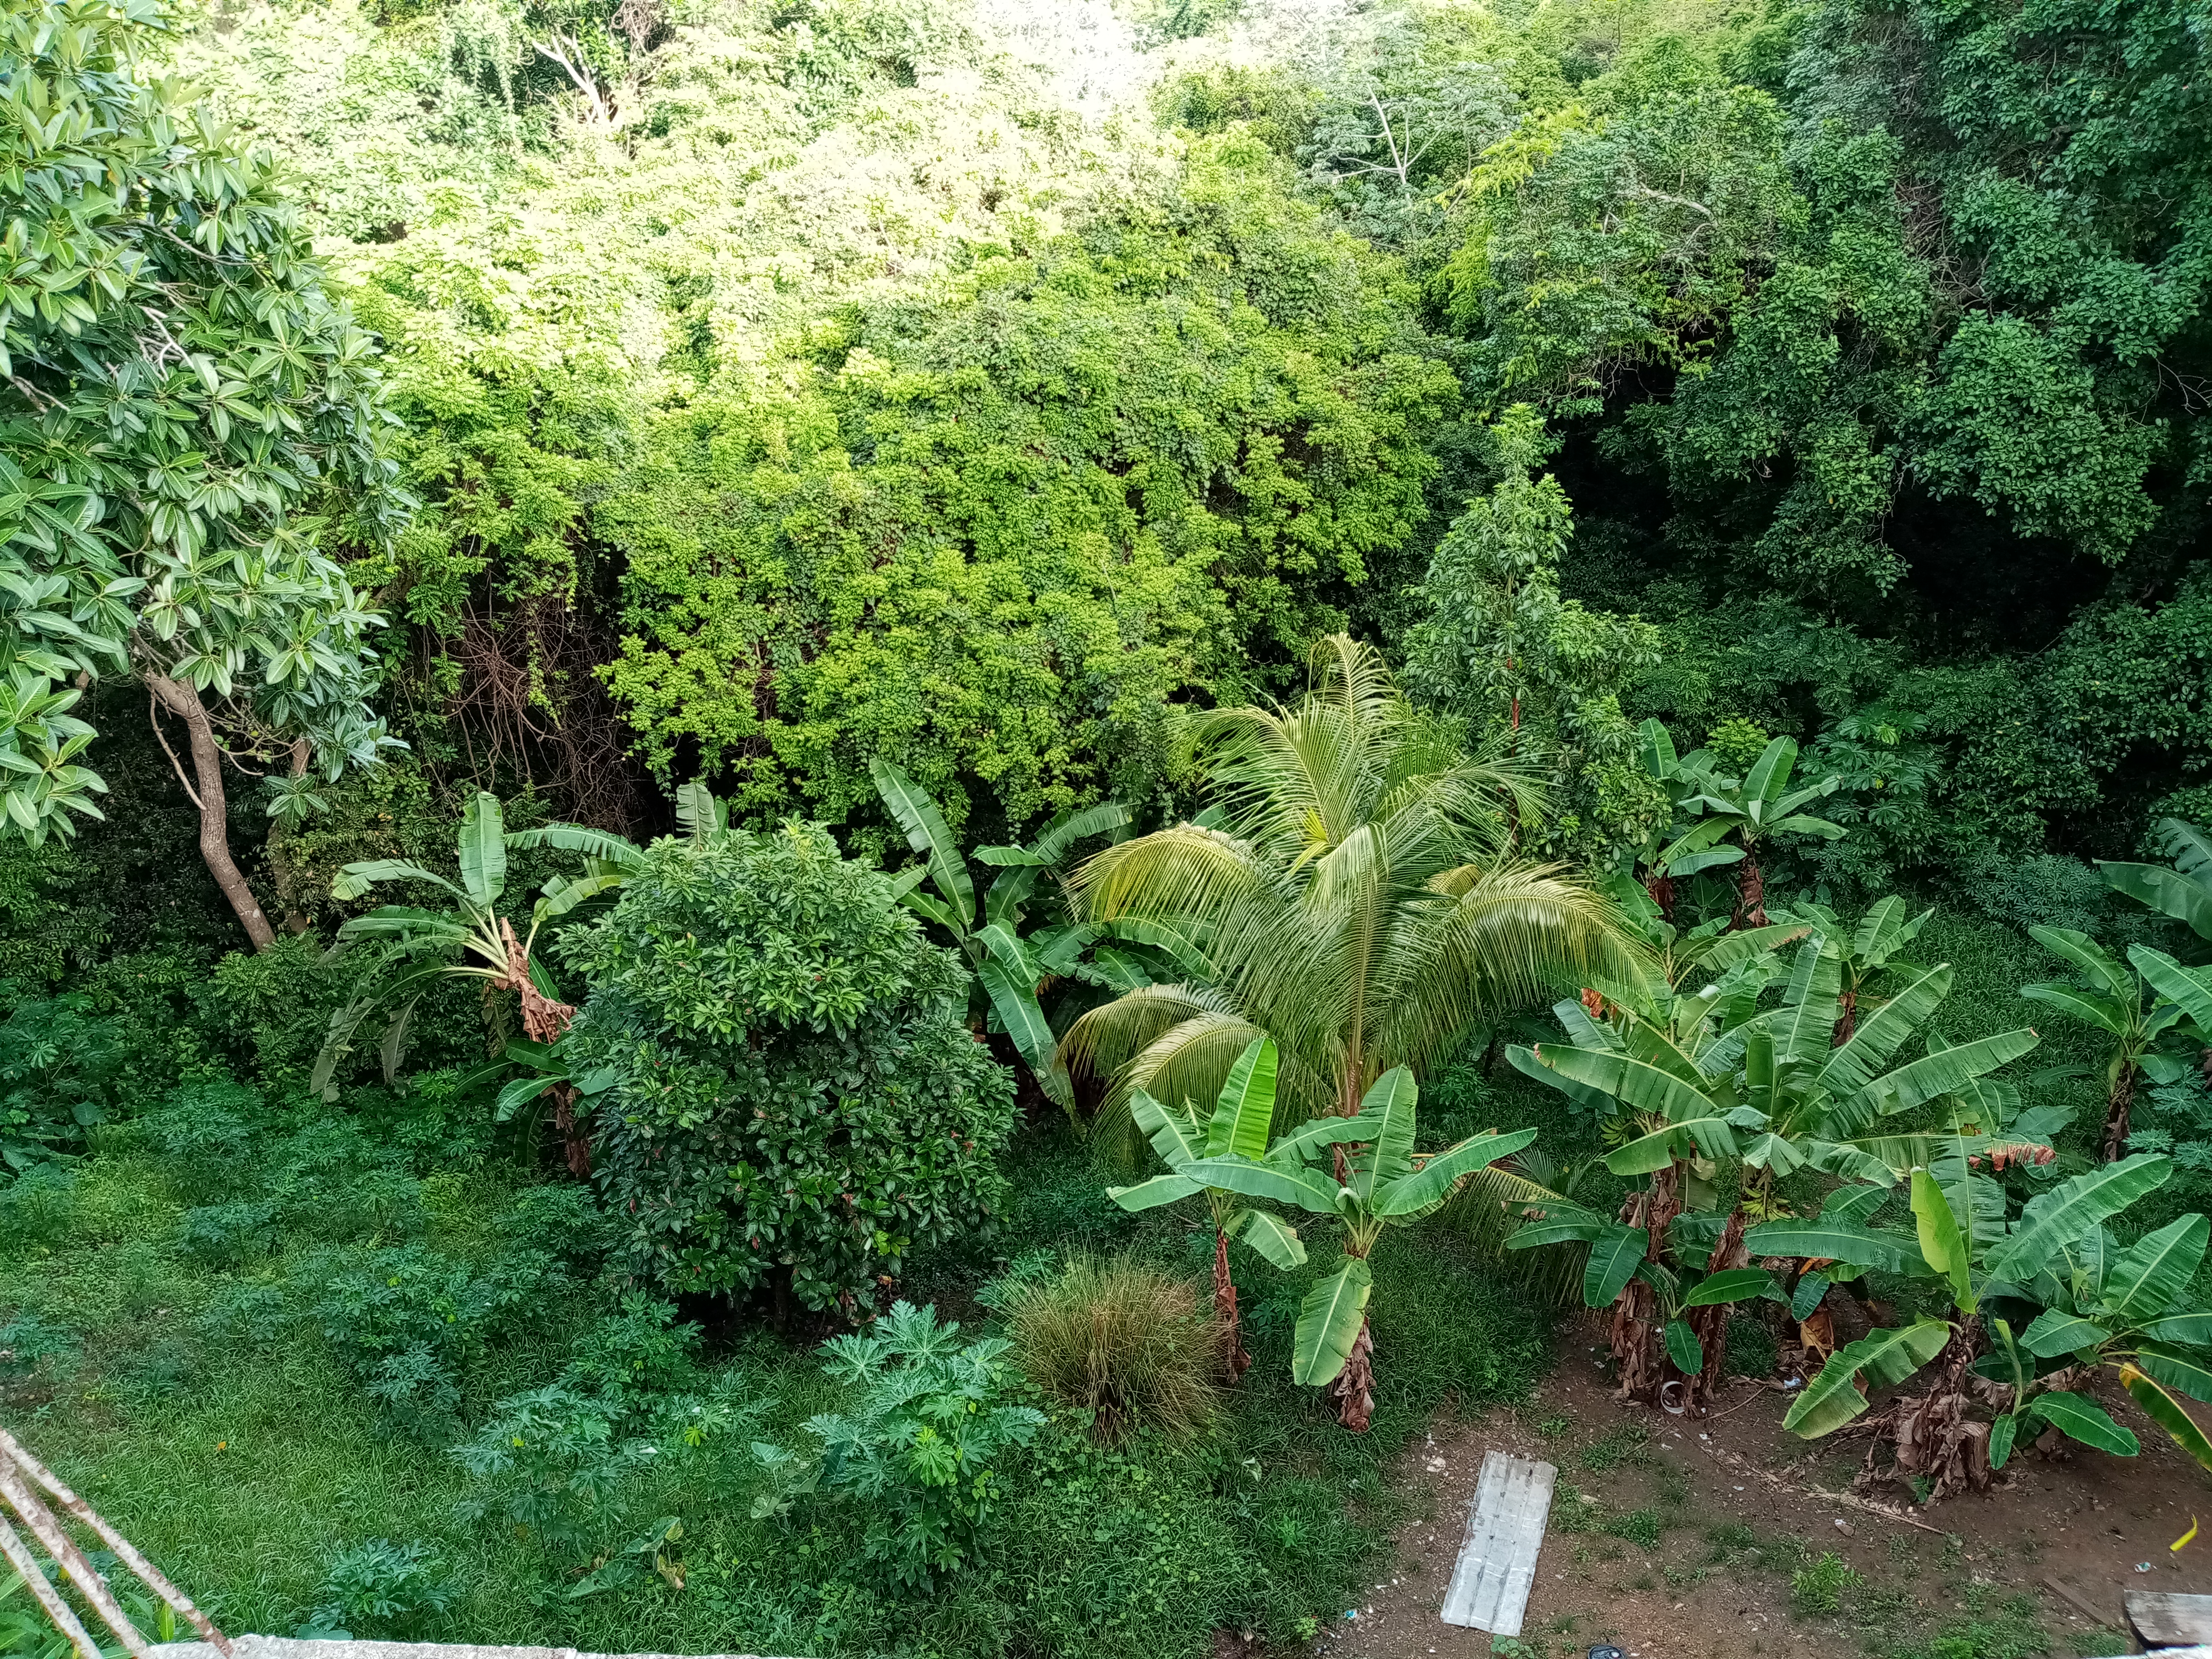 2020
Documented stage
The established hillside greenery surrounding the building and future landscaped residence areas.
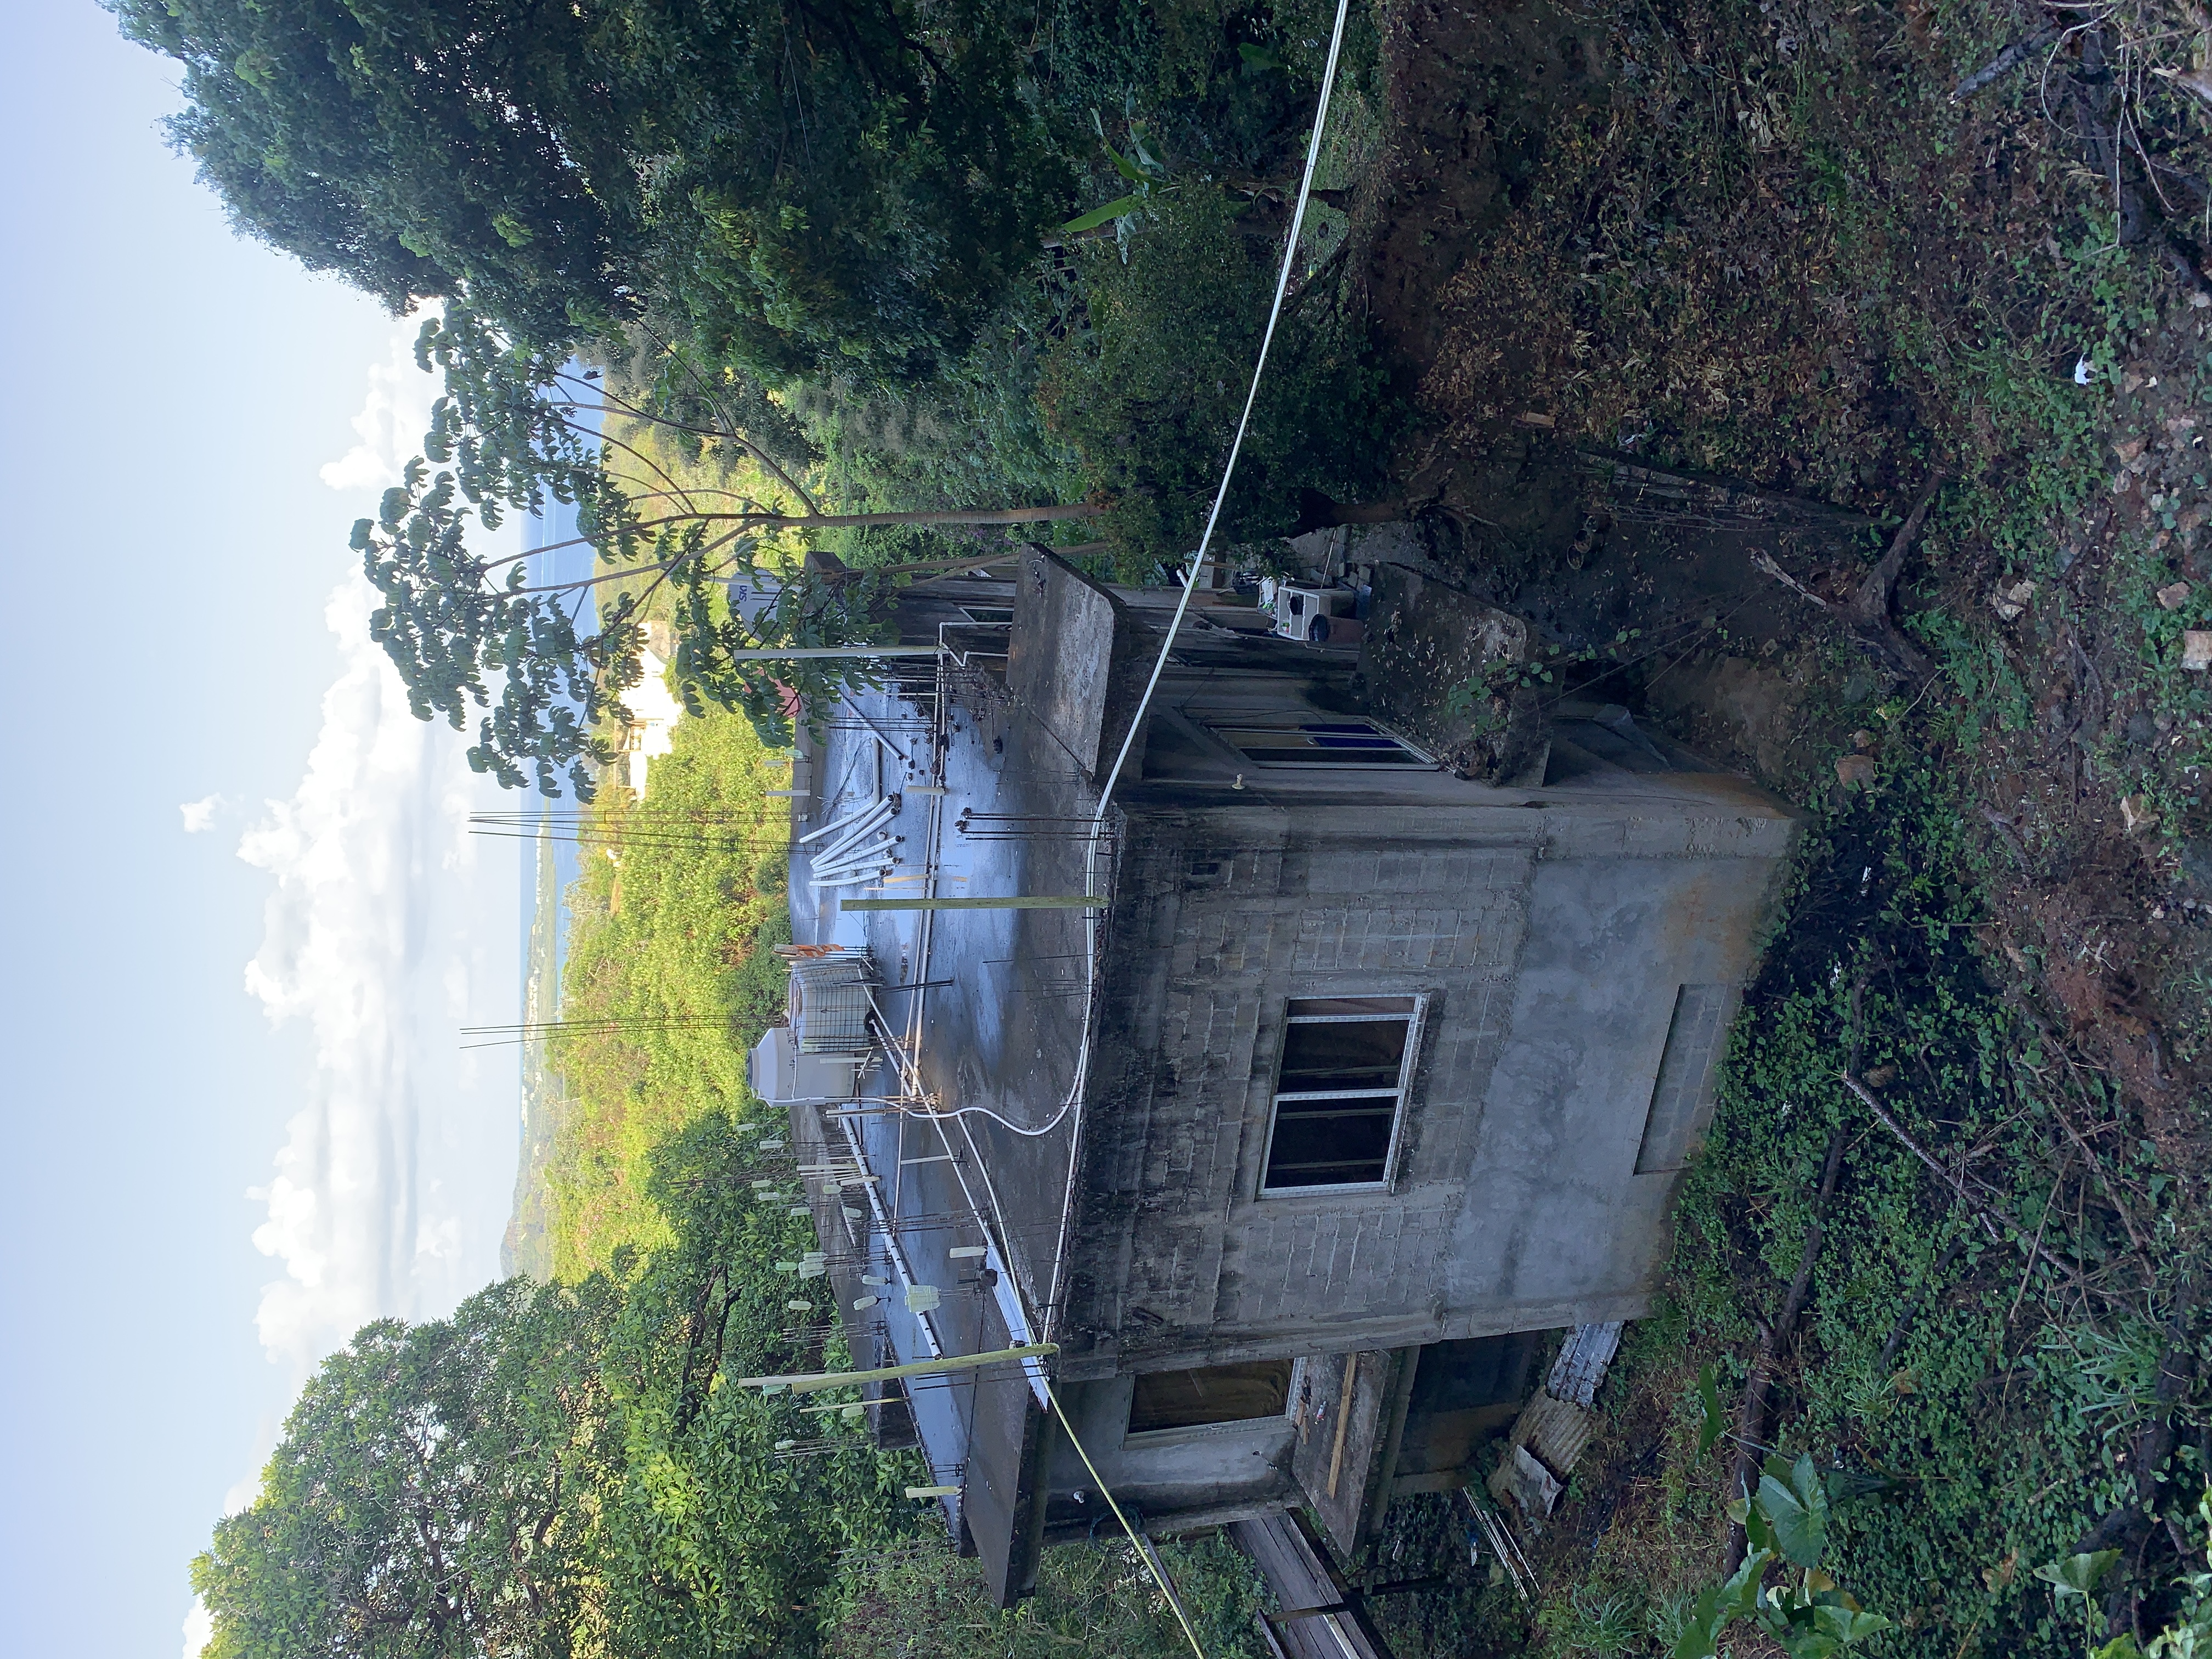 2022
Documented stage
A later view of the substantial two-storey concrete structure and the work still available for staged completion.
Follow the next chapter
New work will be documented with photographs, short descriptions, material deliveries and completion milestones. Current photographs and finished renderings will always be identified separately.
Ask about the development